The Rise of Smart Middle Housing: Balancing Studio Units and Large Spaces for Maximized Occupancy
When designing a multifamily building, developers often default to uniform layouts. They will build an entire 4-plex composed strictly of identical two-bedroom, two-bathroom units, or a complex entirely filled with standard one-bedrooms.
While this cookie-cutter approach might simplify the initial architectural drawings, it completely ignores the complex reality of modern rental demographics.
In the current market, consumer demand is highly bifurcated. On one end, we see growing families and remote professionals who require spacious, three-bedroom configurations with ample living areas and high-end finishes. On the other end, we have traveling healthcare professionals, single tech workers, and students who want a minimal, affordable footprint—preferring a private, highly functional studio unit over a shared apartment.
At truHOME building and development, we’ve pioneered a solution to this structural puzzle: Smart Middle Housing Integration.
Case Study: The Balanced Footprint Design
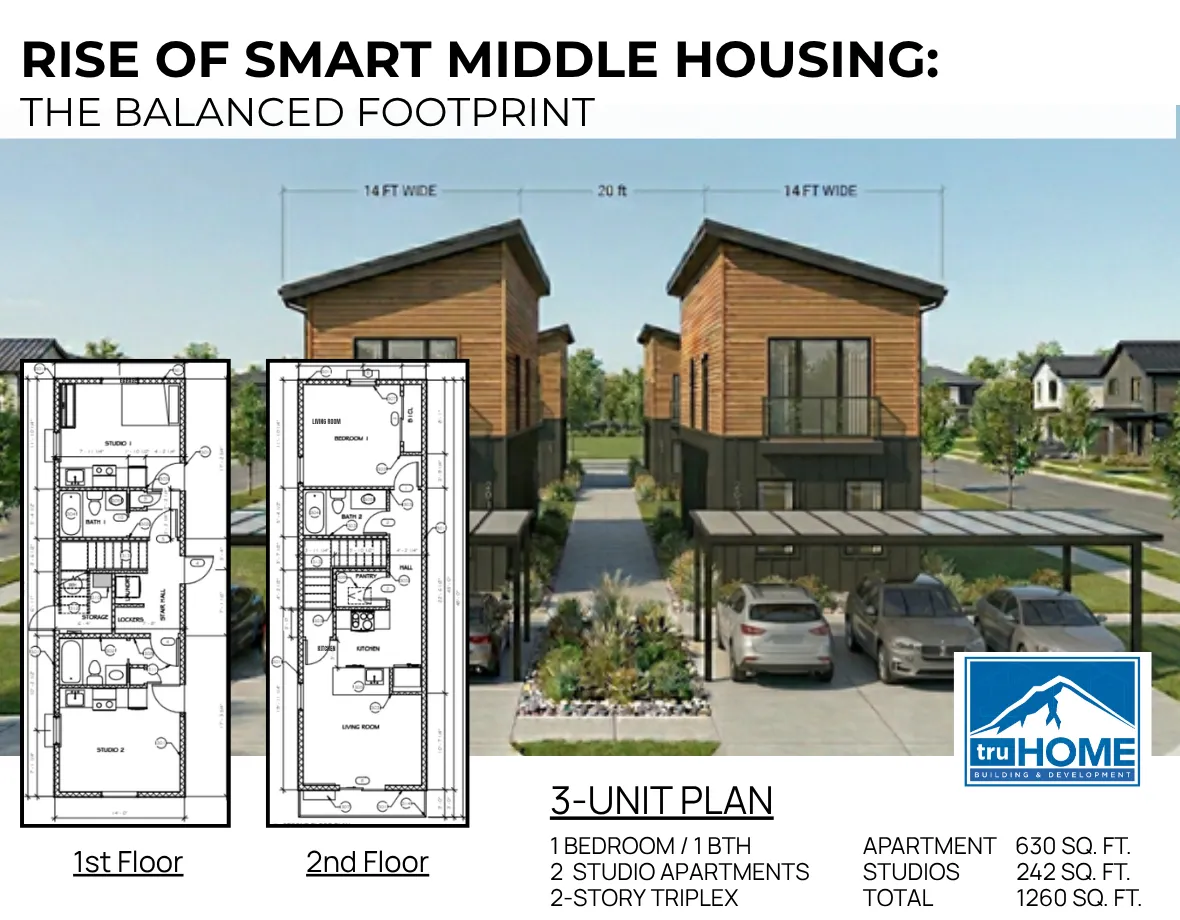
A prime example of this philosophy is reflected in modern projects like the Erickson 8-plex model. Rather than building eight identical units, the property is split into two distinct, high-quality buildings designed to capture two entirely separate renting demographics simultaneously.
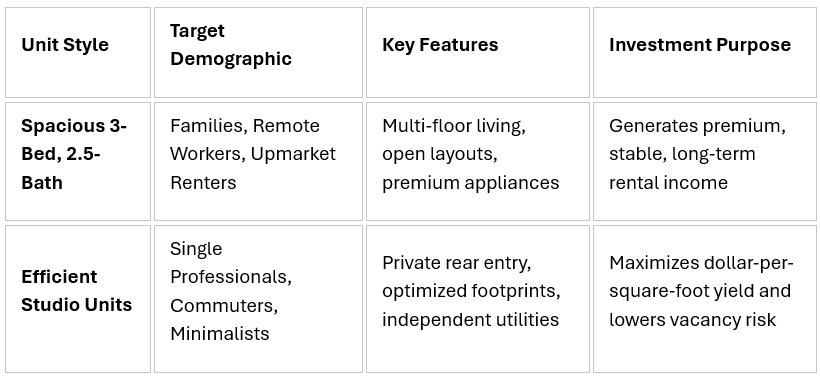
By blending these two footprints into a single asset, the investor gains a massive competitive advantage. If the local market experiences an influx of single workers, the studio units fill instantly. If the community sees an influx of families looking for proximity to schools and parks, the three-bedroom units anchor the asset's core revenue.
Insulating Your Portfolio Against Vacancy Churn
This diversified layout strategy acts as a built-in insurance policy for your cash flow. Recent multifamily economic data highlights that property demand can fluctuate based on broader systemic shifts. For instance, when immigration patterns shift or localized corporate expansions occur, the types of housing needed can change almost overnight.
When your property offers varied unit mix options, you are never overly exposed to a single segment of the market. Furthermore, configuring spaces creatively—such as giving studios private entrances away from the main family walkways—ensures that all tenants enjoy a premium, peaceful residential experience, irrespective of their unit size.
Maximizing the Dollar-Per-Square-Foot Return
Every square foot of a building costs money to frame, finish, and heat. By eliminating dead space—like oversized hallways or inefficient entryways—and reallocating that square footage into highly functional studio spaces, you extract the maximum financial performance possible out of your build budget.
Smart layout design ensures that no space is wasted, every door generates distinct revenue, and your asset remains permanently attractive to the changing demographics of the Pacific Northwest.
Curious about how a mixed-unit layout can optimize your investment portfolio? View floor plans, calculate potential cap rates, and explore our innovative design models at www.oregonmultiplex.com.